


Key worker accommodation
Knab Housing
Development
Lerwick, Shetland. A 49 unit option on the former Anderson High School site, using the same house type range and the same delivery process as the 147 unit proposal. Reference pack for the SIC and SSEN working group.
Proposal current as of September 2026. Figures, dates and drawings are subject to change through pre-construction.
CHAP Group Limited
Overview
49 units of key worker accommodation at the Knab
Key worker accommodation on the former Knab high school site, Lerwick. Shetland Islands Council own the land and have already started installing the central roads and utilities. CHAP has produced an Initial Works Contract proposal for SIC and SSEN to accept. This pack sets out the 49 unit option, a smaller option requested for comparison.
49
Plots at the Knab
49 units, 113 bedrooms, 192 persons
£0.87m
Initial Works Contract
Fixed price, funded 100% by SSEN, excluding VAT
50
Weeks to fixed price
Contract starts 2 November 2026
15
Draft house types
Layouts, areas and sketch views
The site
A 6.18 hectare brownfield site being repurposed for residential use by the local authority. Infrastructure works were approved 1 May 2024 under application 2023/249/PPF, designed for 140 plots.
The route
Five gateways and four contracts, from proposal through pre-construction and construction to lease, and finally reversion to the Council as affordable housing stock.
The build
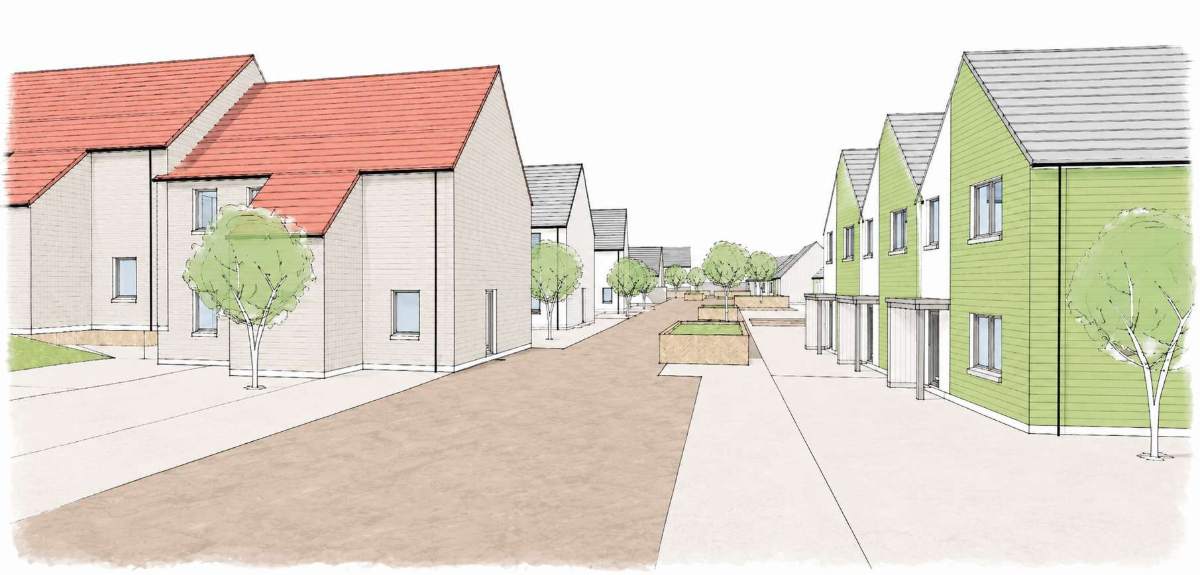
Timber kit with timber cladding, closed panel systems and precast substructures, with a temporary workers village set up ahead of main works.
Total floor area 3,876 m² across 49 units. Housing mix: houses 34, cottage flats 6, apartments 9. The option takes Phase 1 of the consented layout.
The process
Five gateways
The gateways contain the scope and manage the approvals across the whole programme. We are at Gateway 1. Where the project is delivered through hub North Scotland, each gateway is shown against its equivalent hub stage.
| Gateway | When | SSEN | hub North Scotland | What happens | Contracts |
|---|---|---|---|---|---|
| 1 Pre-tender |
We are here | Project viability | Pre-NPR diligence and New Project Request | CHAP has produced an Initial Works Contract proposal for SIC and SSEN to accept. It sets out the scope CHAP will deliver, including Planning and Building Warrant applications, and the production of a contract sum and programme. Location, dates and key worker numbers from SSEN; housing mix and type from SIC. | No contract yet |
| 2 Pre-construction |
Nov 2026 to Aug 2027 | Initial Works Contract | Stage 1 and Stage 2 submissions | CHAP delivers design to RIBA Stage 4A, surveys and investigations, statutory approvals, billing and market testing, and a fixed price cost plan with a build programme. SIC and SSEN engage in parallel to agree the Main Works Contract. | Contract 1 SSEN and CHAP |
| 3 Construction |
2027 to 2032 | Main Works Contract with SIC | Contract Close, then DBDA Construction Contract | Contract 2 confirms the funding arrangements for the construction phase. Contract 3 is the Design and Build construction contract for the dwellings. Enabling works include temporary accommodation set up ahead of main works. | Contract 2 SSEN and SIC Contract 3 SIC and CHAP |
| 4 Lease |
Post completion | Tier 1 and SIC | Not applicable | SIC leases the completed key worker accommodation to the Tier 1 contractor delivering the energy project on behalf of SSEN. Lease terms and rates are agreed as part of the main works funding arrangement. There are no RSLs involved. | Contract 4 SIC and Tier 1 contractor |
| 5 Post-lease |
End of lease | Tier 1 handover to SIC | Not applicable | The allocated key worker accommodation reverts to Shetland Islands Council as part of their affordable housing stock. Dilapidations fall to the Tier 1 contractor. The land is Council owned throughout. | Post-lease |
The process
Four contracts
Four contracts carry the development from proposal through construction to lease.
Contract 1 · Gateway 2
SSEN and CHAP
Initial Works Contract
Outlines the work required to achieve planning, building warrant and a fixed price for the construction. Funded 100% by SSEN excluding VAT at a fixed price of £870,411. Contract start 2 November 2026, 50 week duration across RIBA Stages 1 to 4a.
Contract 2 · Gateway 3
SSEN and SIC
Main Works Contract
Agreed during the Initial Works Contract and entered at Gateway 3. Confirms the funding arrangements: SSEN's contribution to the construction phase cost, and SIC's contractual duties to provide key worker accommodation. The split is to be agreed.
Illustrative only, not a proposal. The Main Works budget of £15,985,347 apportioned at each split.
Contract 3 · Gateway 3
SIC and CHAP
Design and Build construction contract
SIC enters a Design and Build contract with CHAP to deliver the housing, to the cost plan and programme fixed through the Initial Works Contract. Delivered through hub North Scotland this is the Design and Build Development Agreement, the Scottish Futures Trust standard form, executed at Contract Close. Instruction to proceed programmed for June 2027.
Contract 4 · Gateway 4
SIC and SSEN's Tier 1 contractor
Lease of the key worker accommodation
SIC leases the completed accommodation to the Tier 1 contractor delivering the energy project on behalf of SSEN. Lease terms and rates are agreed as part of the main works funding arrangement. SIC owns and manages the properties throughout.
The site
The former Knab high school site, repurposed for housing
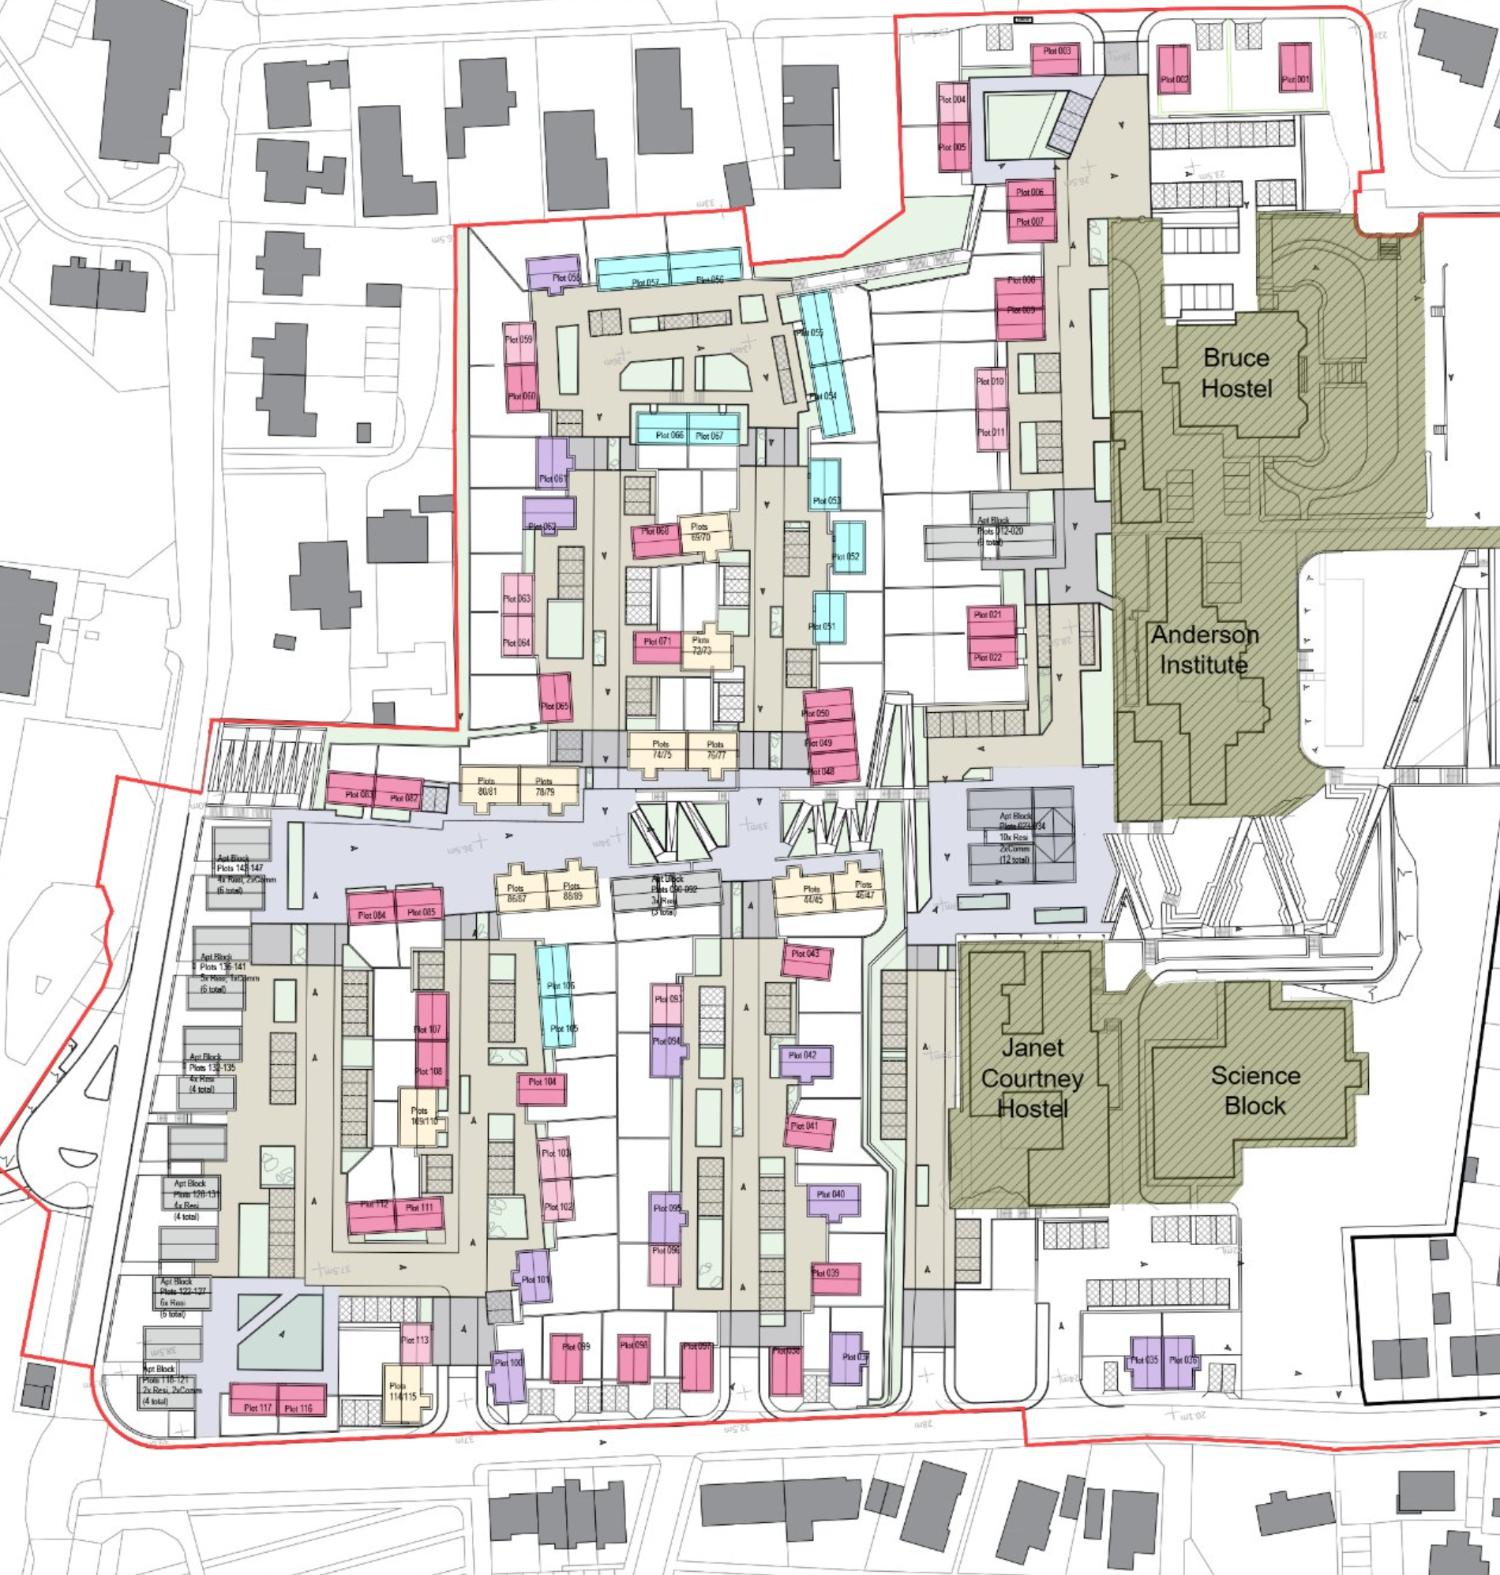
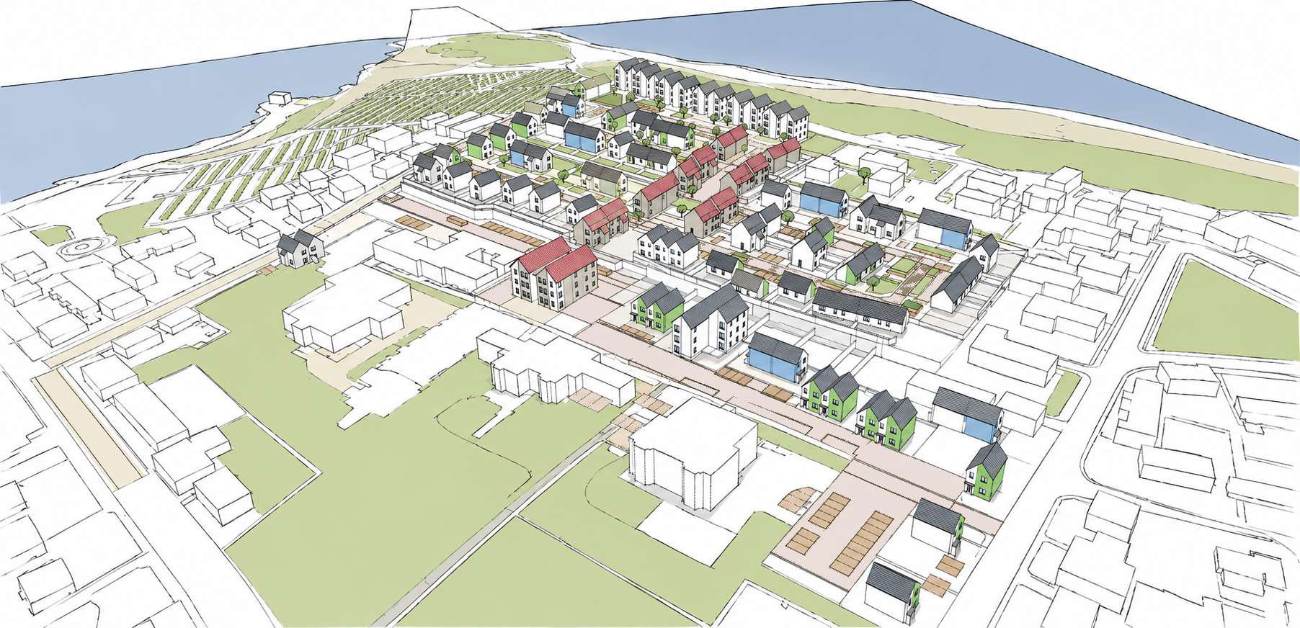
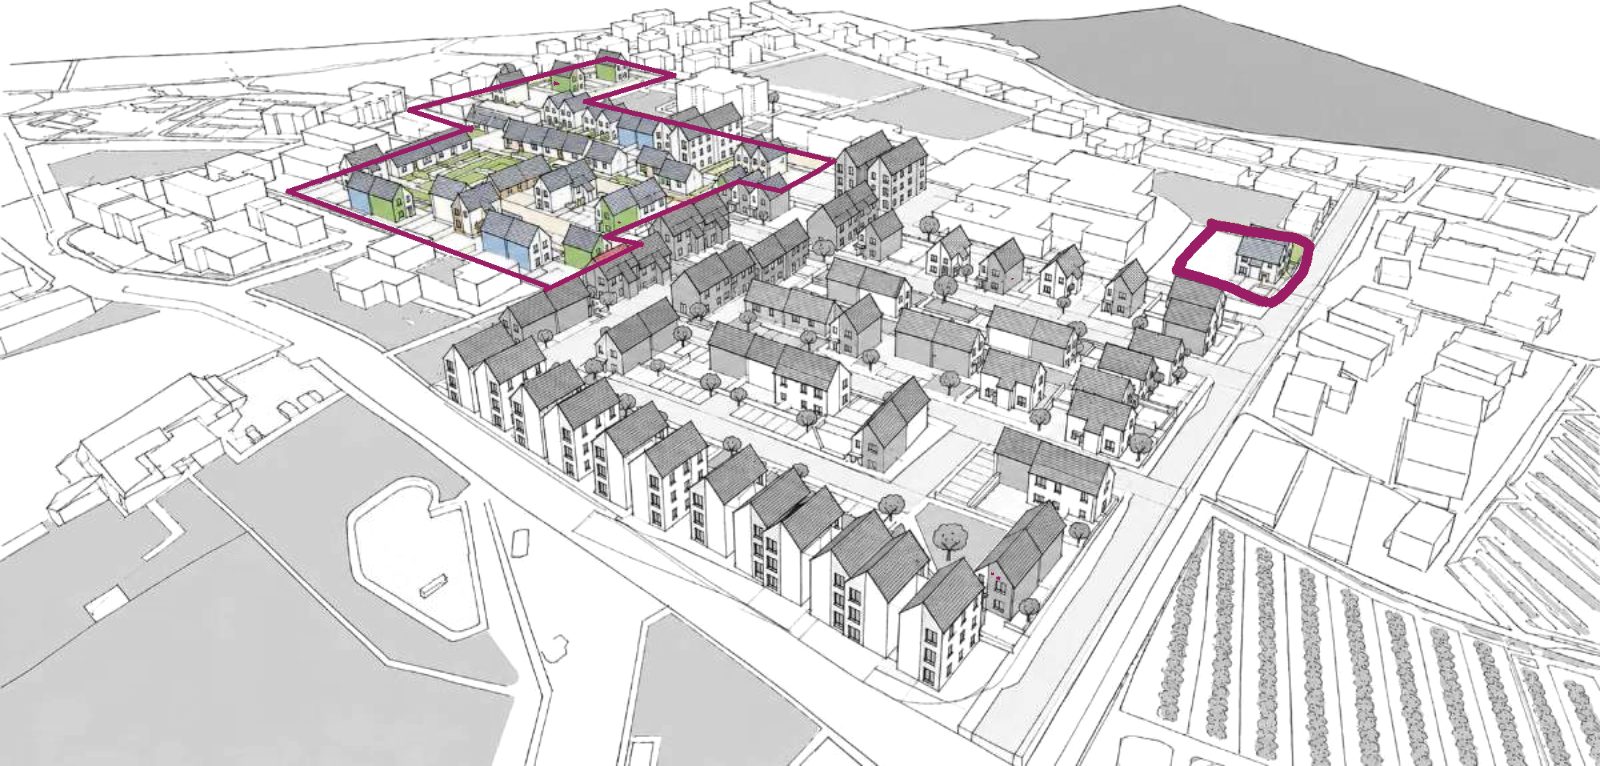
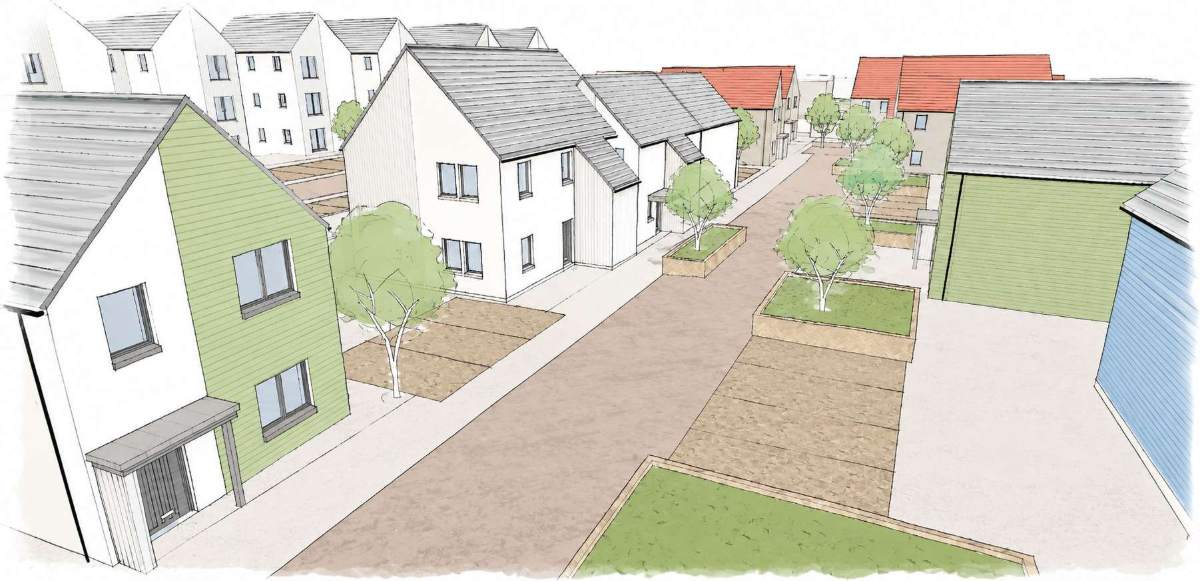
All imagery draft and work in progress. Base drawing MGA Architecture 1511-100 rev B, with the 49 unit extent outlined in magenta. Phases 2 and 3 dashed, not part of this option.
Land and enabling works
Land owned by Shetland Islands Council. Central roads and utilities already under installation by the Council.
Planning permission
Infrastructure works approved 1 May 2024 under application 2023/249/PPF. Infrastructure plans designed for 140 plots.
Next application
A Proposal of Application Notice will be submitted for the whole site, at least 12 weeks prior to the Full Planning Application. Prepared from 16 November 2026, with pre-application discussions and submission running to 5 March 2027, including a public consultation. The number of dwellings in the application is to be confirmed.
Building warrant
All dwellings designed to Shetland Islands Council design requirements and Housing for Varying Needs. A staged Application for Building Warrant will be submitted once house type designs are approved.
The homes
Housing mix
| Type | Description | Area | Units |
|---|---|---|---|
| HT-2A | 2 bed / 4 person house, 2 storey | 82.50 m² | 6 |
| HT-3 | 3 bed / 5 person house, 2 storey | 95.60 m² | 11 |
| HT-3A | 3 bed / 5 person house, 2 storey | 95.60 m² | 3 |
| HT-4A | 4 bed / 6 person house, 2 storey | 109.60 m² | 5 |
| CT-1 | 1 bed / 2 person bungalow | 51.40 m² | 5 |
| CT-2 | 2 bed / 4 person bungalow | 73.90 m² | 4 |
| CF-1a | 1 bed / 2 person cottage flat, ground, drawing CF-1 | 51.90 m² | 2 |
| CF-1b | 1 bed / 2 person cottage flat, upper, drawing CF-1A | 67.60 m² | 2 |
| CF-2a | 2 bed / 4 person cottage flat, ground, drawing CF-2 | 62.70 m² | 1 |
| CF-2b | 2 bed / 4 person cottage flat, upper, drawing CF-2A | 78.80 m² | 1 |
| Apt-1 | 2 bed / 3 person apartment, drawing Flat 2 | 63.80 m² | 9 |
| Apt-2 | 1 bed / 2 person apartment, drawing Flat 1 | 51.30 m² | — |
| Apt-3 | 3 bed / 6 person apartment, drawing Flat 5 | 85.80 m² | — |
| Apt-4 | 2 bed / 3 person apartment, drawing Flat 3 | 63.10 m² | — |
| COMM1 to COMM3 | Shown as commercial on the Rev C drawing. CHAP understands there are no commercial units, so the type is to be confirmed. | 420.20 m² | — |
Total: 49 units · 3,876 m² · 113 bedrooms · 192 persons
Houses 34 · Cottage flats 6 · Apartments 9
Draft layouts subject to client review and approval, to be audited to HFVN guidelines. MGA Architecture, Aug 2026. CF-1b and CF-2b are now drawn as the upper floor flats CF-1A and CF-2A, which show more bedrooms and bed spaces than the schedule allows; to be reconciled with MGA.
The homes
Fifteen draft house types
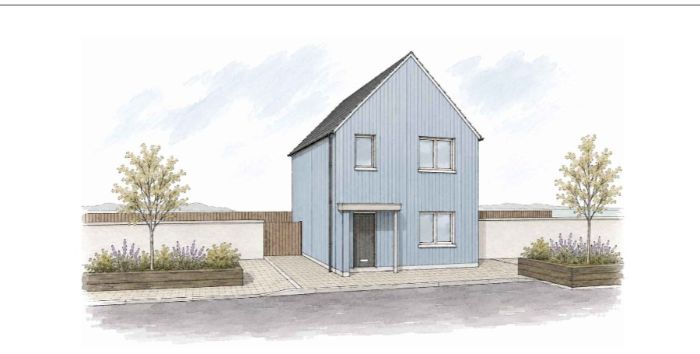
HT-3
3 bed house · 95.60 m² · 11 units
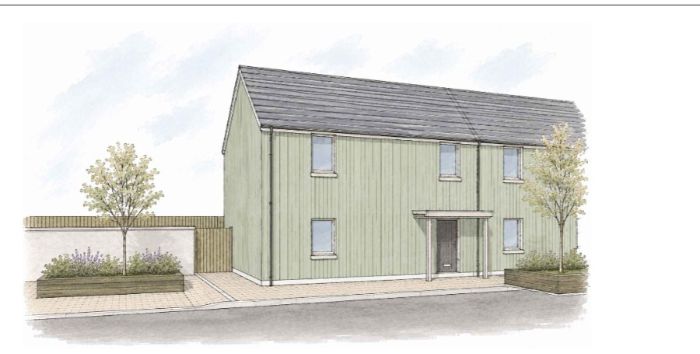
HT-3A
3 bed house · 95.60 m² · 3 units
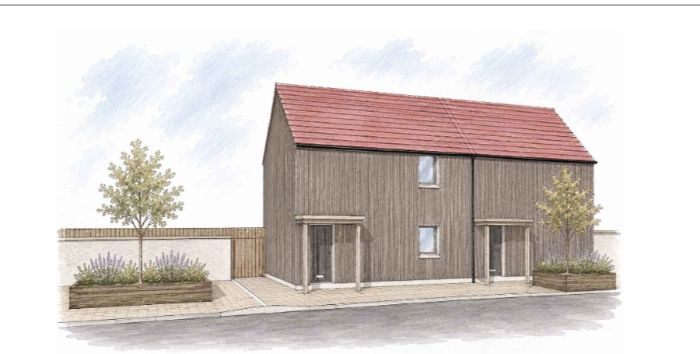
HT-2A
2 bed house, stairlift · 82.68 m² · 6 units
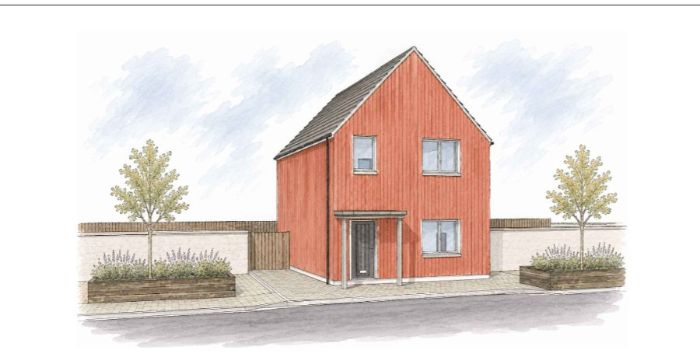
HT-2
2 bed house, base type · 82.68 m²
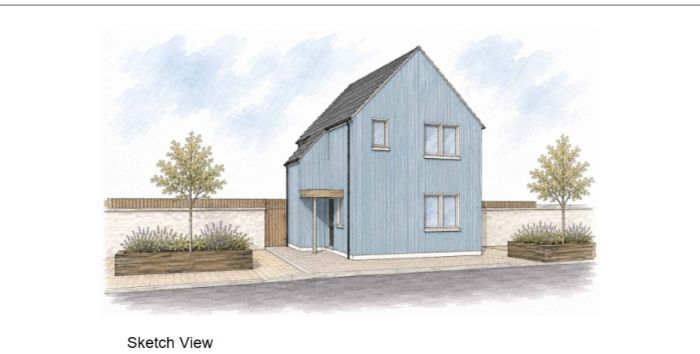
HT-4A
4 bed house · 109.60 m² · 5 units
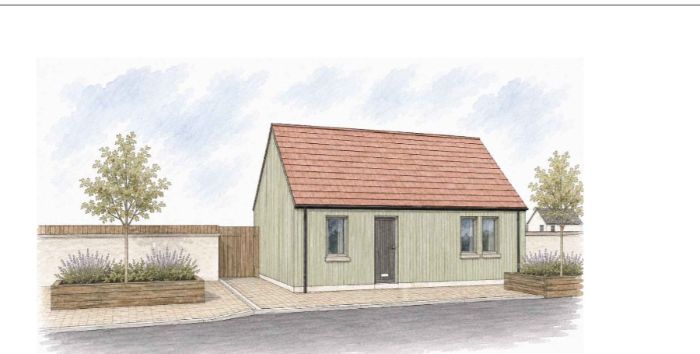
CT-1
1 bed bungalow · 51.40 m² · 5 units
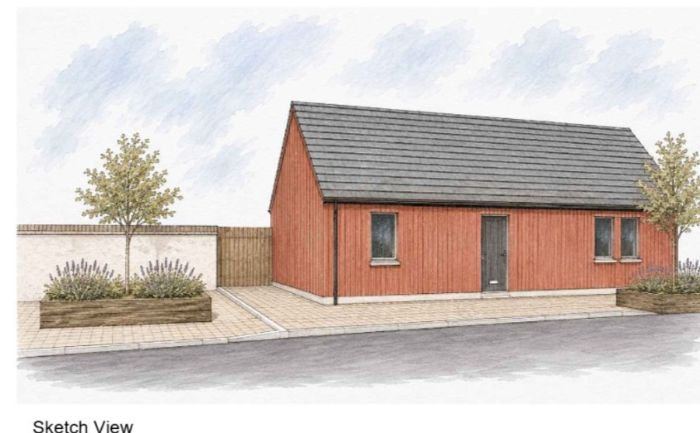
CT-2
2 bed bungalow · 73.80 m² · 4 units
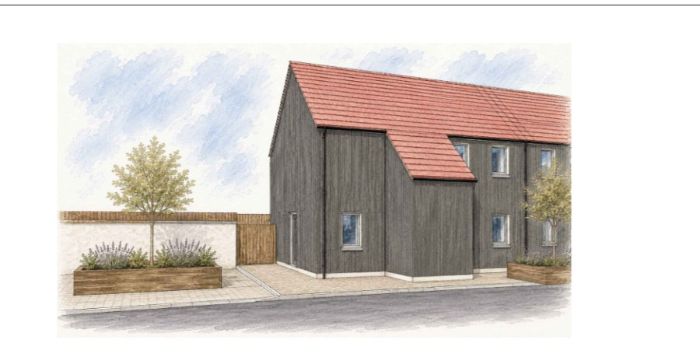
CF-1
1 bed cottage flat, ground · 51.90 m² · 2 units
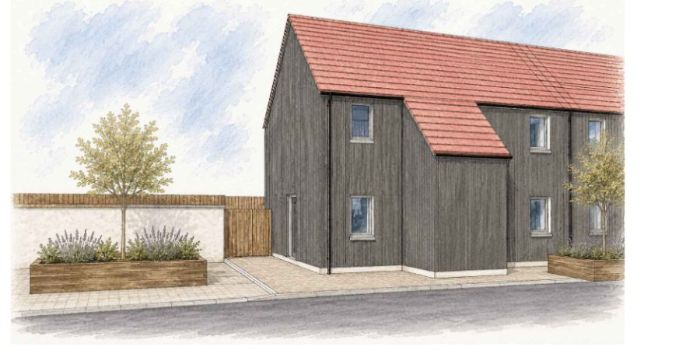
CF-1A
2 bed cottage flat, upper · 67.60 m² · 2 units
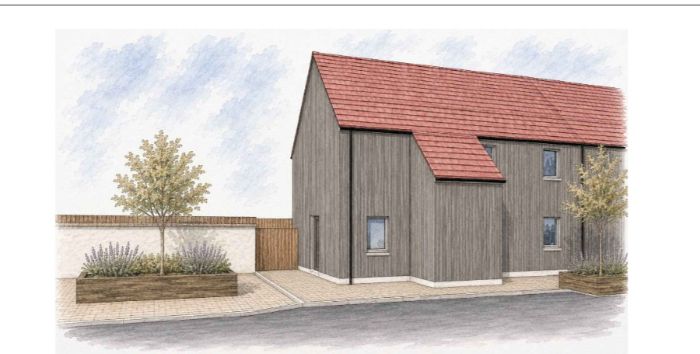
CF-2
2 bed cottage flat, ground · 62.70 m² · 1 unit
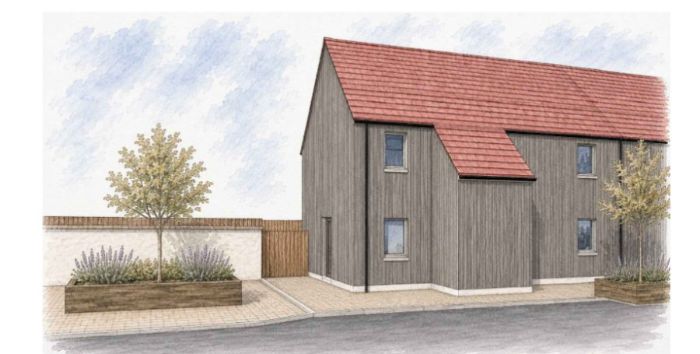
CF-2A
3 bed cottage flat, upper · 78.80 m² · 1 unit
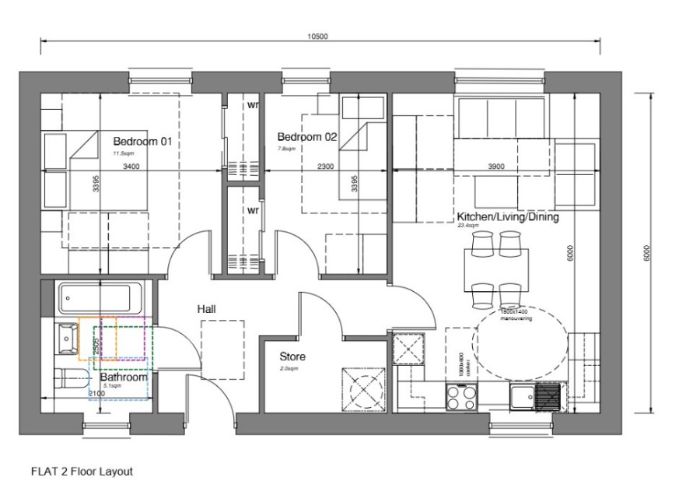
Flat 2 · Apt-1
2 bed apartment · 63.00 m² · 9 units
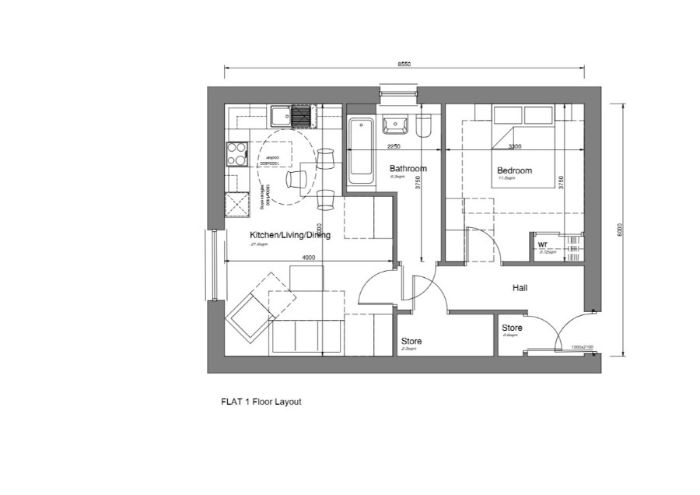
Flat 1 · Apt-2
1 bed apartment · 51.30 m² · not in this option
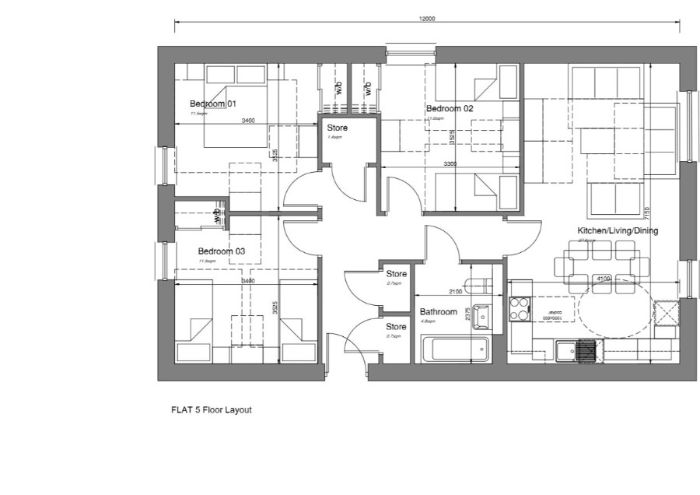
Flat 5 · Apt-3
3 bed apartment · 85.80 m² · not in this option
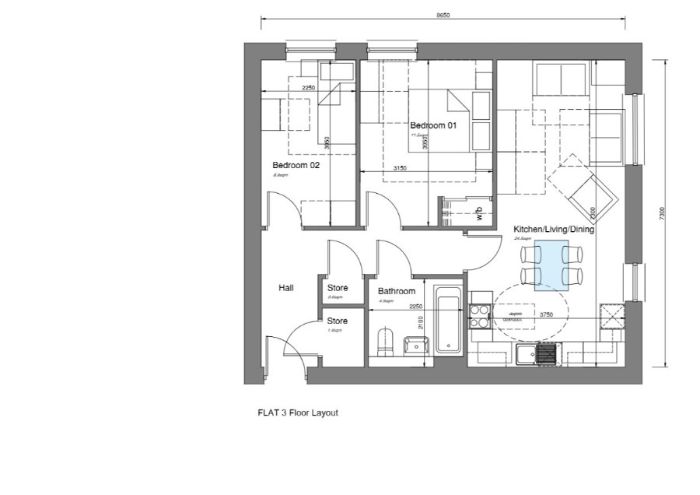
Flat 3 · Apt-4
2 bed apartment · 63.10 m² · not in this option
Sketch views by MGA Architecture, Aug 2026. Draft and subject to client review. Full layouts, room schedules and areas are in the interactive version.
Programme
Gateway 1 programme, rev 0.5
Key milestones
| 7 September 2026 | Initial Works Proposal submitted to hub and SIC |
| 5 October 2026 | Proposal submitted to SSEN for approval |
| 2 November 2026 | Instruction to proceed, Initial Works Contract starts |
| 14 December 2026 | Temporary accommodation ordered, 24 week lead time |
| 15 February 2027 | Design freeze |
| 15 March 2027 | Full Planning Application submitted |
| 10 May 2027 | Building Warrant stage 1 submitted |
| 21 June 2027 | Development Proposal submitted to SSEN and SIC |
| 2 August 2027 | Instruction to proceed. Warrant stage 1 approval, stage 2 submitted |
| 13 September 2027 | Planning approval |
| 24 September 2027 | Mobilisation complete |
| 27 September 2027 | Phase 1 starts on site |
| 1 November 2027 | Building Warrant stage 2 approval |
| Q4 2032 | Fully complete, indicative |
Workstreams
| Preconstruction and feasibility | 8 Jun to 11 Sep 2026, 14 weeks |
| Initial Works Contract | 2 Nov 2026 to 15 Oct 2027, 50 weeks |
| Statutory consents | 16 Nov 2026 to 29 Oct 2027, 50 weeks |
| Enabling works, temporary accommodation | 14 Dec 2026 to 6 Aug 2027, 34 weeks |
| Mobilisation | 2 Aug to 24 Sep 2027, 8 weeks |
| Construction, three phases | From 27 Sep 2027, 49 units per phase, indicative |
Planning determination is programmed at 26 weeks as a six month worst case. Each Building Warrant stage allows 12 weeks.
Note on the issued programme
House builder temporary accommodation needs to be ordered during the Initial Works Contract so it is available for the Construction Period. Construction phasing will be developed during the Initial Works Contract and will explore modern methods of construction programme efficiencies.
Dates from the issued Gateway 1 programme, rev 0.5, 3 August 2026. Construction phasing and completion sit outside this programme and are indicative, assuming a single traditional stream with one site management team. The full day accurate Gantt is in the interactive version.
Cost
Pre-construction fixed, construction in development
Initial Works Contract
£870,411
Fixed price for pre-construction services, RIBA Stages 1 to 4a over 50 weeks. Funded 100% by SSEN, excluding VAT.
Resources · £301,300
| Snr Project Manager | 82,800 |
| Snr Operations Support | 41,400 |
| Design Management | 45,540 |
| Billing & Estimator | 83,260 |
| Programmer | 23,460 |
| Contract Review | 13,800 |
| Document Controller | 11,040 |
Surveys and investigations · £69,555
| Topographical Survey | 5,050 |
| Ground Investigations | 26,055 |
| Archaeology Report | 3,950 |
| CEMP | 3,150 |
| Flood Risk Assessment | 6,500 |
| Transport Assessment | 5,750 |
| Acoustic Report | 6,050 |
| Water Flow & Pressure Testing | 3,500 |
| Fire Risk Mitigation Report | 5,050 |
| Ecology Report | 4,500 |
Design team and legal · £392,117
| Architect | 107,307 |
| Structural & Civil Engineer | 99,274 |
| Services Consultant | 34,500 |
| Principal Designer | 8,453 |
| Landscape Designer | 29,883 |
| Planning Consultant | 25,300 |
| Energy Consultant | 20,700 |
| Environmental Consultant | 20,700 |
| Legal Fees | 46,000 |
Applications and fee · £107,440
| Planning, POAN and full application | 29,143 |
| Building Warrant | 25,849 |
| RCC Application | 4,500 |
| Utilities approval and POC | 6,500 |
| PCSA management fee, 5% | 41,448 |
Prices based on a DBDA Construction Contract. An open book development cost. Billing, market testing and a fixed price cost plan are delivered inside the Initial Works Contract, with a minimum of three tenders per work package.
Main Works
£15,985,347
Budget cost plan for 49 units, 3,876 m², dated 4 September 2026, on the same basis as the 147 unit option. To be fixed through the Initial Works Contract.
| Budget cost plan | £ |
|---|---|
| Plot substructure and superstructure works | 10,169,626 |
| Groundworks, including retaining walls and bus points | 1,978,705 |
| Utilities and services, including EV chargers, sprinkler plant and Scottish Water | 375,844 |
| External works, including play areas, fencing and cycle stores | 449,881 |
| Prelims, including construction phase fees | 2,396,470 |
| Sub total | 15,370,526 |
| Risk at 4% | 614,821 |
| Budget cost plan total | 15,985,347 |
Per plot
£326,232
Per m²
£4,124
Per person
£83,257
Extra over costs, not included above
House builder temporary accommodation · £50 per person per night
Based on 50 people for a minimum three year duration
FF&E, furniture, blinds and carpets · £15,000 per dwelling
Average allowance per key worker dwelling, including VAT
Build specifications
What is behind the budget cost
The following specifications has been included within the budget cost build up, and apply to both the 147 unit and 49 unit options.
Items in magenta carry a higher than normal cost and should be reviewed for value engineering. Landscaped areas are shown on landscape layout plan 11791-LD-PLN-000.
Substructure
External walls
Roofing
Windows and external doorsets
Internal walls and partitions
Ceilings
Stairs
Finishings
Electrical
Plumbing and heating
Taping and decoration
Kitchens
Sprinkler system
Floor coverings
External works and hard landscaping
Soft landscaping and play equipment
Fencing
Assumptions and inclusions
Exclusions
Build strategy
A simple, repeatable build that suits the islands
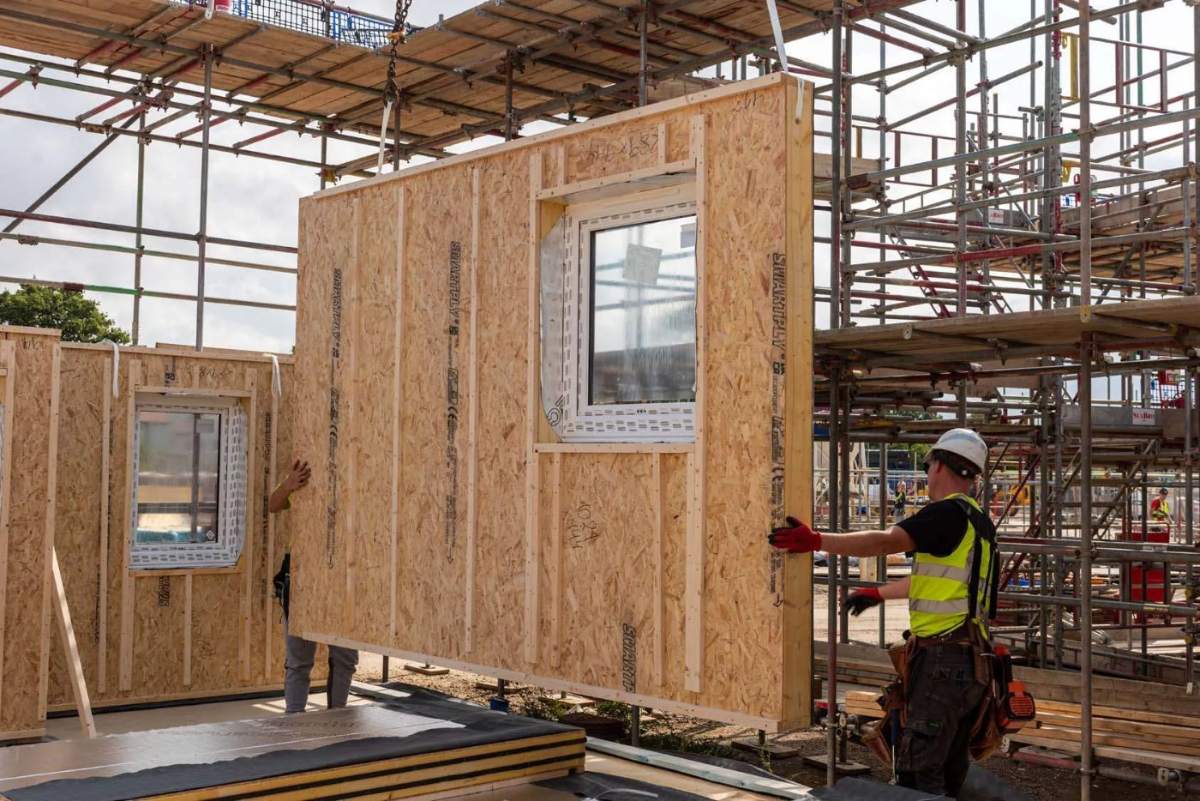
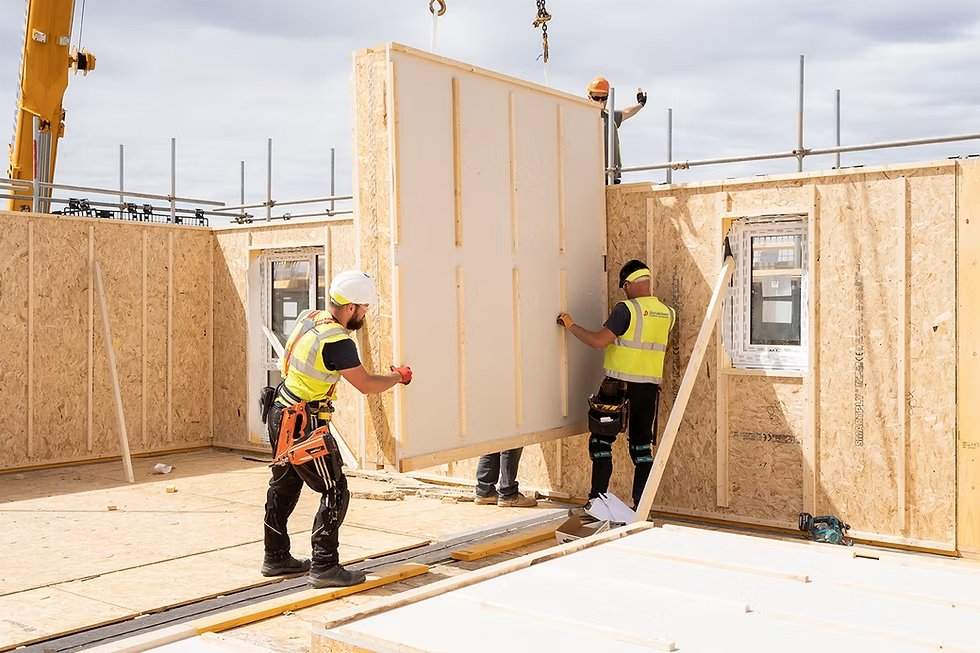
Closed timber panel systems
Panels arrive pre-insulated with windows, cills, membranes and pre-formed service routes. Cladding is fixed to battens in the factory and finished on site. Less site labour, faster erection, less weather exposure.
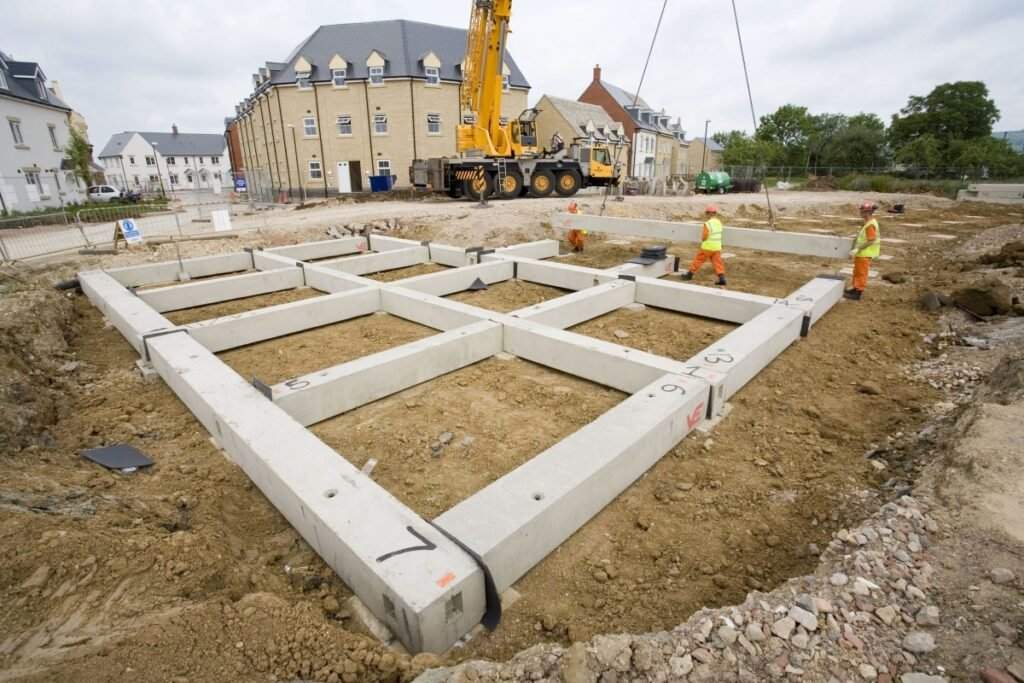
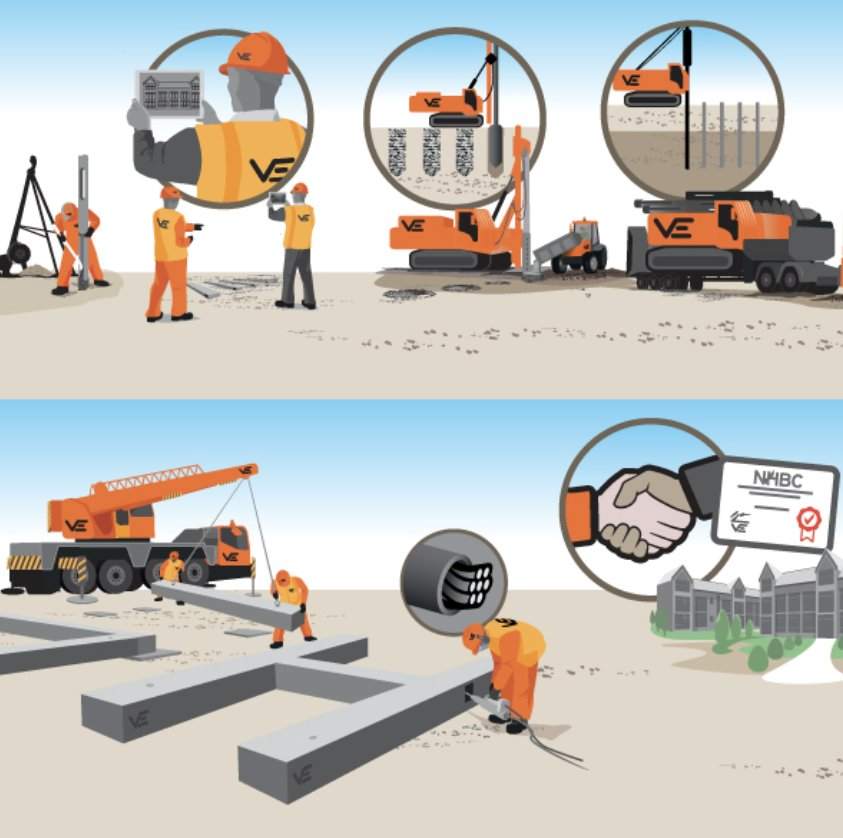
Simplified substructures
Precast ground beams with raised timber cassette floors as the primary foundation solution. Quicker install, fewer wet trades, less reliance on local concrete supply and curing time.
Workforce resilience
The local labour pool supplemented with experienced mainland contractors, supported by a temporary workers village set up ahead of main works so accommodation is not a constraint.
Island logistics
Bulk ordering, coordinated deliveries and panel manufacture aligned with shipping slots. The offsite approach reduces deliveries and makes site activity more predictable.
Houses will be timber kit with timber cladding, similar to existing house designs in the local area. Enabling works include temporary accommodation for construction workers, set up ahead of main works.
Photographs are illustrative of the systems proposed and are not from this development.
Build strategy
Phase 1 of the consented layout
For the 49 unit option only Phase 1 is proposed: the northern block and the eastern frontage onto the Anderson Institute, plus the two bungalows to the south east. Phases 2 and 3 are shown dashed for context and are not part of this option.
Phase 1
49 unitsPlots 001 to 022, 035 to 036, 051 to 075
Northern block and the eastern frontage, plus the two bungalows to the south east.
Phase 2
Not in this optionPlots 023 to 034, 037 to 050, 076 to 081, 090 to 106
Central spine and the courtyard apartments.
Phase 3
Not in this optionPlots 082 to 089, 107 to 147
Western edge, apartments and commercial units.
Phase 1 construction starts on site 27 September 2027, following eight weeks of mobilisation. Phases 2 and 3 are shown for context only.
Base drawing: MGA Architecture 1511-100 Knab site test feasibility, rev B. Phase extents indicative. North up.
Temporary accommodation
45 beds for the construction workforce
The critical point
This needs approving and ordering before Contract Close
Consents, manufacture and shipping all sit ahead of start on site. The licence alone can take twelve months to determine.
Why the cost is not at risk
No abortive cost if the Knab does not proceed
SSEN requires temporary accommodation on Shetland regardless. If the project does not proceed past Gateway 2, the facility is used for energy sector key workers instead.
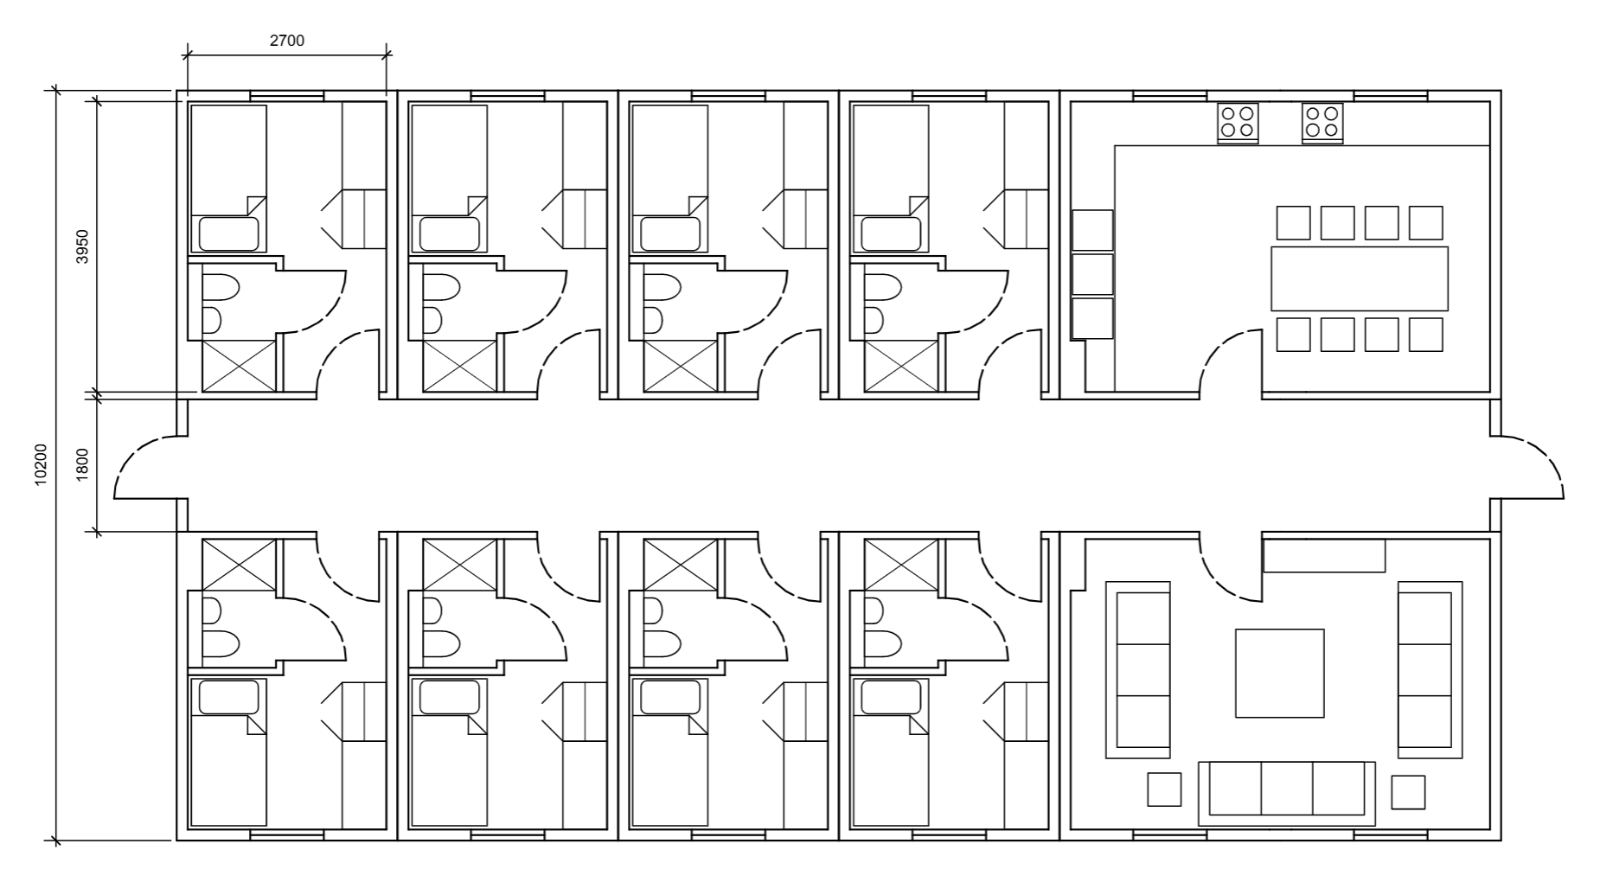
Modular supplier CAD layout. Indicative only, not for construction.
45
En suite bedrooms
1,260 m²
Gross internal area
| Clusters, over 2 storeys | 6, of 7 or 8 persons |
| Footprint | 62 m by 10.2 m |
| Wheelchair accessible bedrooms | 3 of 45 |
| Bedroom area, with en suite | 10.4 m², in a 2.7 m by 4.2 m module |
| Bedroom modules per cluster | 6 at 3 m centres |
| Cluster total, 18 m by 10.2 m | 183.6 m² |
Consents required
Building warrant, full, limited life five year ceiling. Temporary planning permission, express, with restoration conditions. HMO licence, up to twelve months to determine.
Temporary accommodation
Shared and ancillary space
Areas are indicative and will move once a supplier structural bay is fixed. They are set at or above the Scottish standards, with margin, because retrofitting amenity into a completed modular building is disproportionately expensive.
| Space | Area | Purpose |
|---|---|---|
| Reception, site office and staff base | 14 m² | Supports the fire safety duty holder role and the management regime a licence will require |
| Laundry, ground floor | 20 m² | Four to five washers and dryers |
| Laundry, first floor | 16 m² | Second set, so that 45 residents on shift patterns are not queuing |
| Drying room | 12 m² | Not optional in Shetland. Wet weather gear is a daily reality and drying wet clothing in bedrooms is a damp and mould risk |
| Boot room and locker store | 10 m² | Keeps site soiling out of a residential building and keeps the accommodation clearly separate from site welfare |
| Gym | 30 m² | Retention and wellbeing. Every Shetland precedent from Sullom Voe onwards has provided social facilities |
| Quiet or study room | 20 m² | Shift workers sleeping at irregular hours need somewhere other than a shared lounge |
| Accessible WC | 4 m² per floor | Serving the communal areas so residents and visitors need not return to a bedroom |
| Plant, sprinkler pump, cleaner’s store, comms | approx. 30 m² | Plus an external sprinkler tank and a refuse and recycling store |
| Total shared and ancillary | approx. 160 m² | Within the 1,260 m² gross internal area, alongside the six clusters and 45 bedrooms |
The point of the cluster model
Eight residents sharing one kitchen and one lounge is small enough to be self policing and large enough to be efficient. Scottish kitchen and sanitary standards are expressed per five persons and scale linearly, so designing to a cluster of eight lets every ratio be demonstrated for a group of eight rather than argued across the whole building.
Next steps
Two things to take forward
01
Submit a proposal to SSEN
To confirm SSEN will fund the Initial Works Contract in full, releasing pre-construction and the route to planning, warrant and a fixed price.
02
Open Main Works discussions with SIC
To begin agreeing the funding mechanism between SSEN and SIC, and the shape of the Design and Build contract with CHAP.
Proposal current as of September 2026
Figures and dates are drafts and may change through pre-construction.
Contacts
Track record
Residential delivery for public sector and RSL clients
| Project | Client | Status | Units | Duration | Value |
|---|---|---|---|---|---|
| Summerhill, Aberdeen | Aberdeen City Council | 2024 | 369 | 232w | £56.6m |
| Ury Estate, Stonehaven | Hillcrest / SSEN | Gateway 2 | 91 | 110w | £22.0m |
| Tillydrone, Aberdeen | Aberdeen City Council | 2024 | 70 | 94w | £21.7m |
| Craighill, Aberdeen | Aberdeen City Council | 2026 | 87 | 76w | £16.5m |
| Brechin Infirmary | Hillcrest / SSEN | Gateway 2 | 44 | 85w | £12.4m |
| Kirkton, Fraserburgh | Aberdeenshire Council | 2025 | 37 | 68w | £8.6m |
| Rattray, Blairgowrie | Hillcrest Housing | On site | 38 | 70w | £8.0m |
| Fair Isle, Peterhead | Osprey Housing | 2025 | 25 | 50w | £4.7m |
| The Annex, Fraserburgh | Aberdeenshire Council | 2024 | 16 | 52w | £3.1m |
| King St, Huntly | Aberdeenshire Council | 2024 | 13 | 52w | £2.9m |
| Burnland, Aberdeen | Hillcrest Housing | 2025 | 12 | 38w | £2.1m |
802 units across eleven projects
Two current projects being delivered with SSEN as funder
About CHAP
Fifty years building lasting value in Scotland
CHAP is a Scottish construction, civils and development group with more than fifty years of expertise. CHAP is a Tier 1 contractor in the hub North Scotland supply chain, appointed following a competitive supply chain refresh.
CHAP Construction
New build and refurbishment
CHAP Civils
Groundworks, infrastructure and site servicing
CHAP Homes
Private and affordable residential development
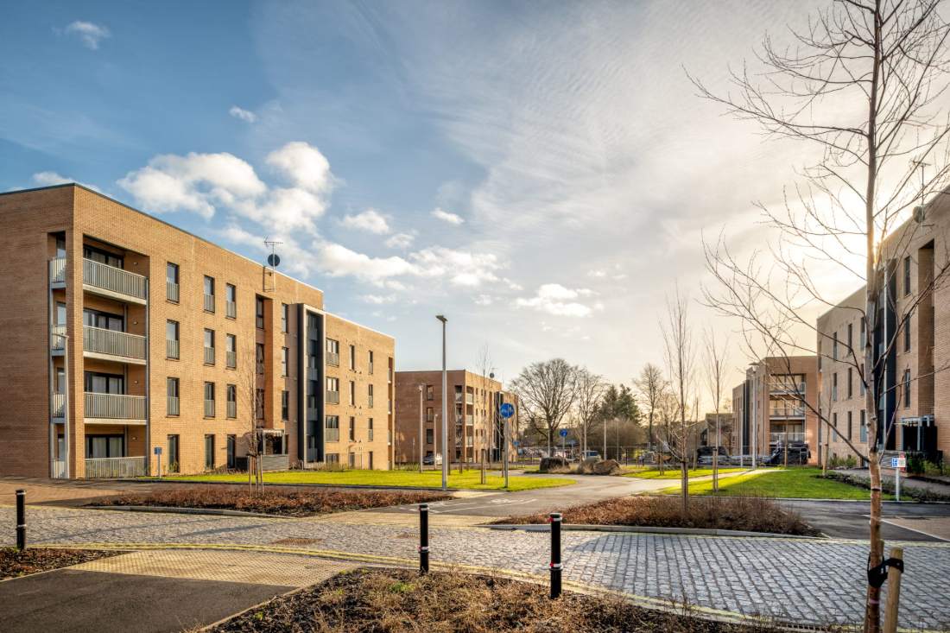
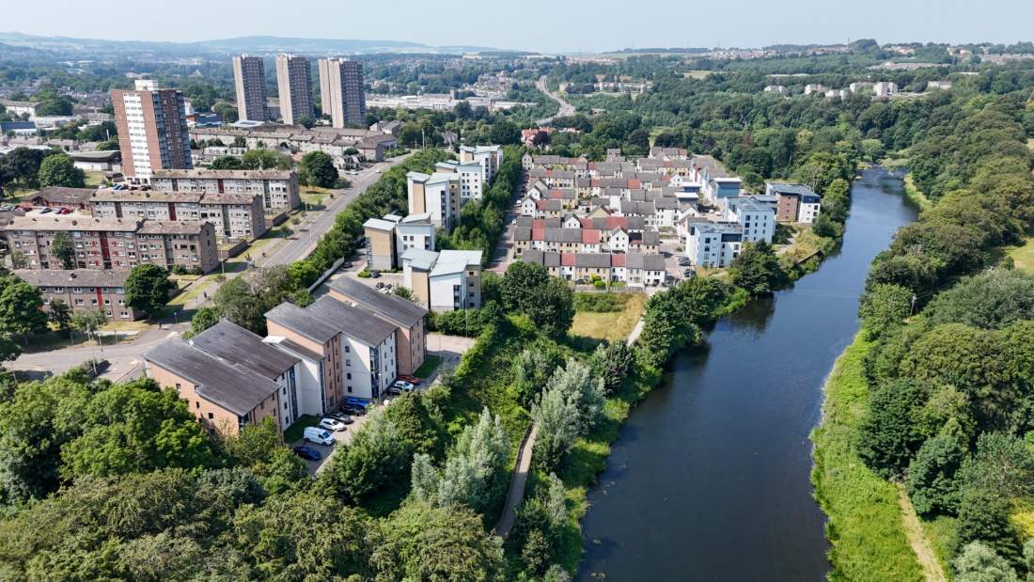
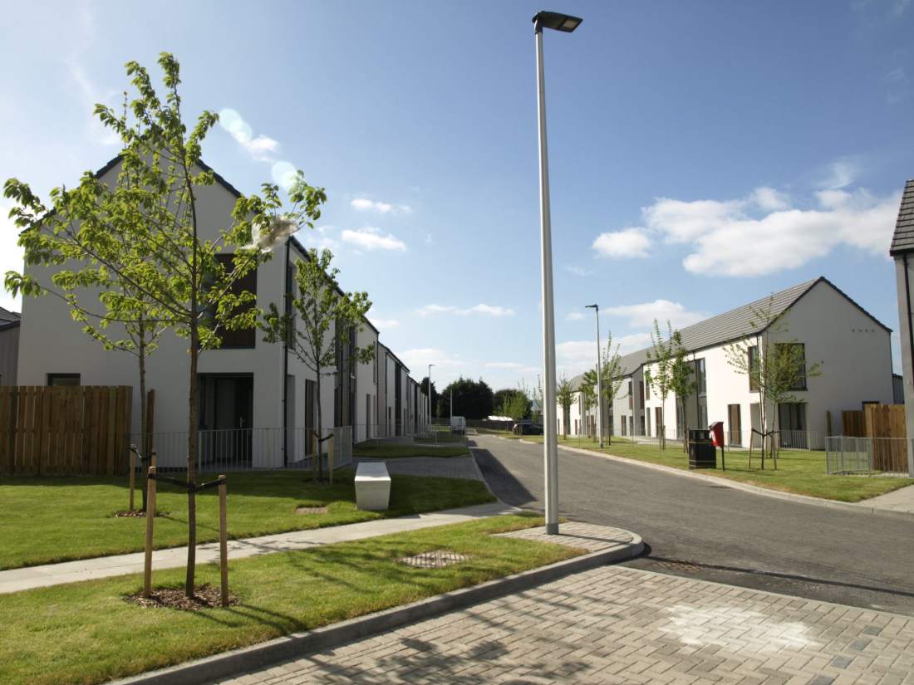
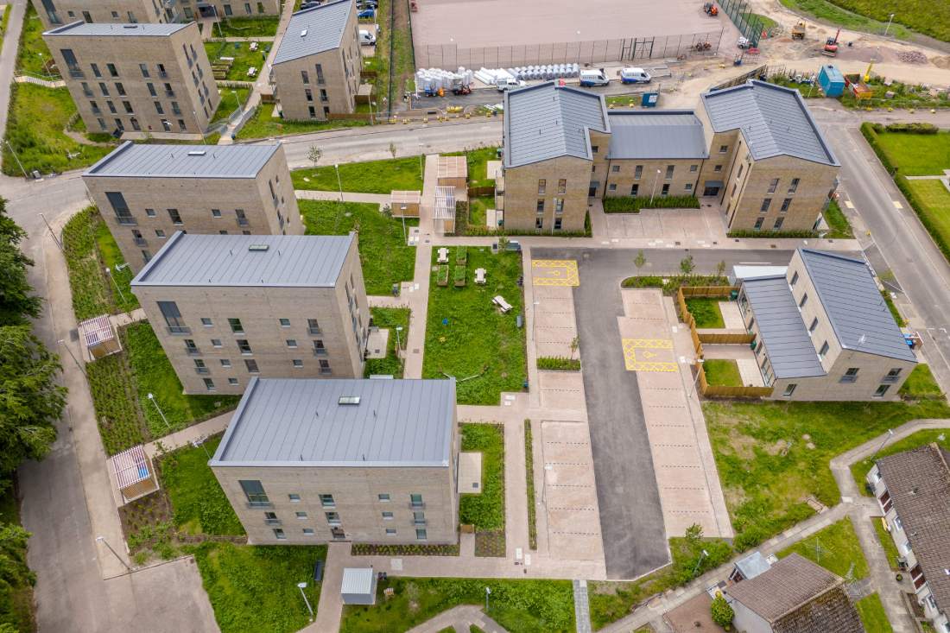
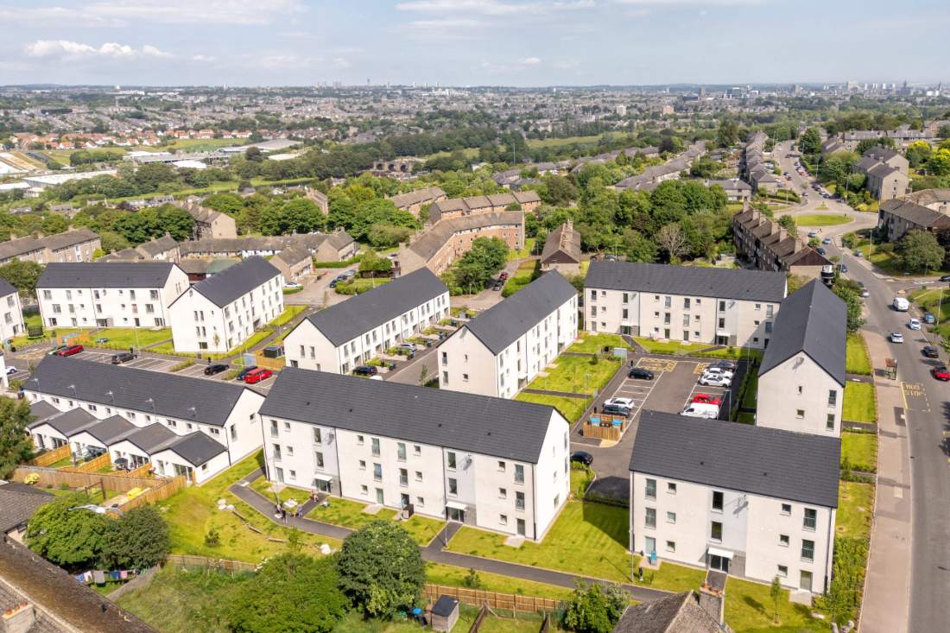
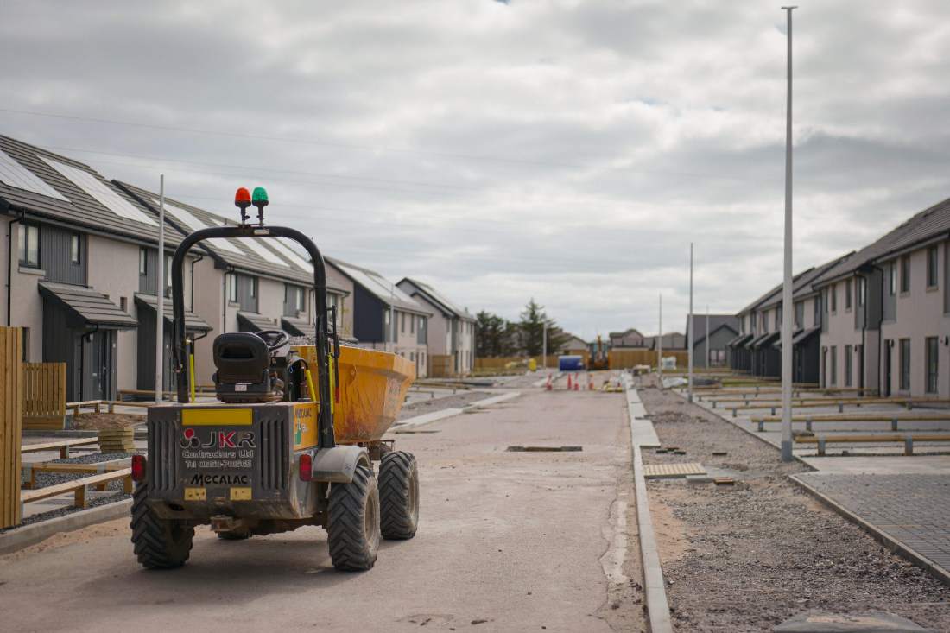
Summerhill 369 · Donside Village 265 · Smithfield Gardens 99 · Tillydrone 70 · Craighill 87 · Kirkton 37
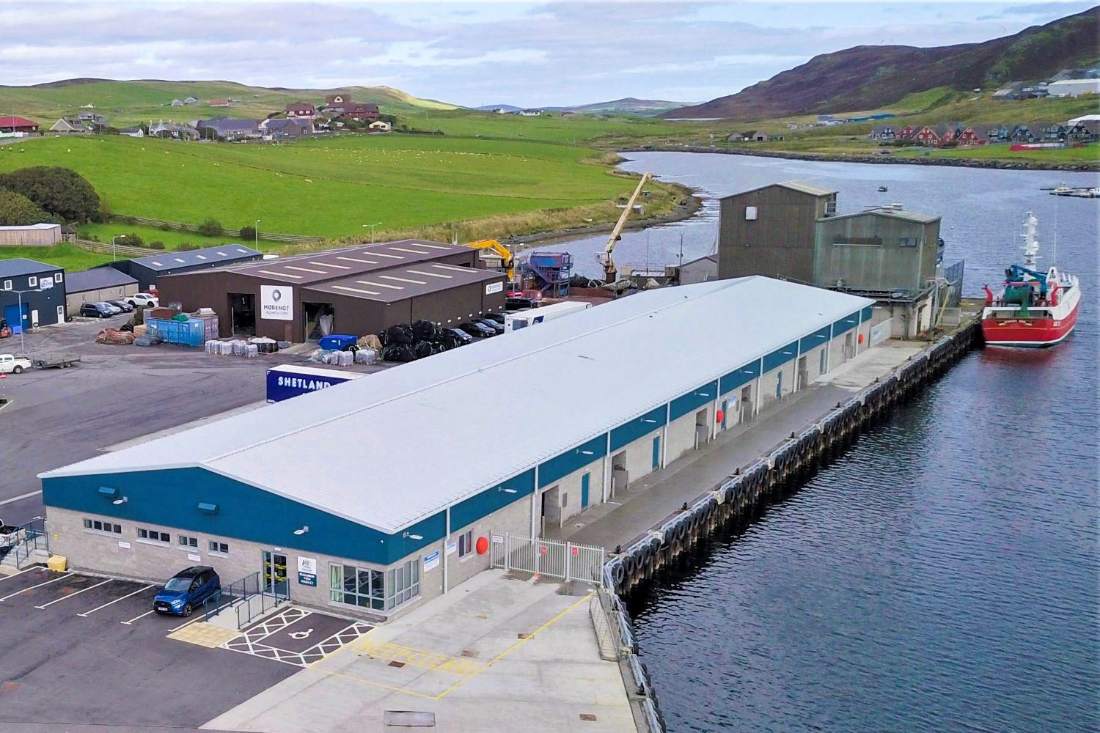
Not a residential project
Scalloway Fish Market
We have built in Shetland, on an exposed coastal site, and delivered it successfully. Shipping windows, weather, local supply and craneage are risks we have already assessed and worked to on the islands.
Accreditations and certifications




Think safe, be safe, act safe. Our own safety culture programme sits alongside the certified management systems and applies to every site.
At CHAP, we build lasting value. Constructing a better Scotland, one project at a time.